No. The U.S. Department of Energy identifies a radiant barrier as having an R-value of zero, so a foil layer under your metal roof deck does not count as insulation toward Florida's R-value requirements. In Orlando, you pair the foil with blown-in or rolled insulation on the attic floor, and the Department of Energy recommends R-30 to R-60 for attic floors in Climate Zone 2. The 9th Edition Florida Building Code is scheduled to take effect December 31, 2026.
Why does a radiant barrier have an R-value of zero?
R-value measures how well a material resists heat moving through it. Foil is not built to do that. It works on a different job, which is dealing with radiant heat coming off a hot roof deck.
Because the foil carries an R-value of zero, it adds nothing to the number an inspector or energy calculation looks for. A foil product can be a useful add-on, but it never replaces the insulation itself.
What does a radiant barrier need to work under a metal roof?
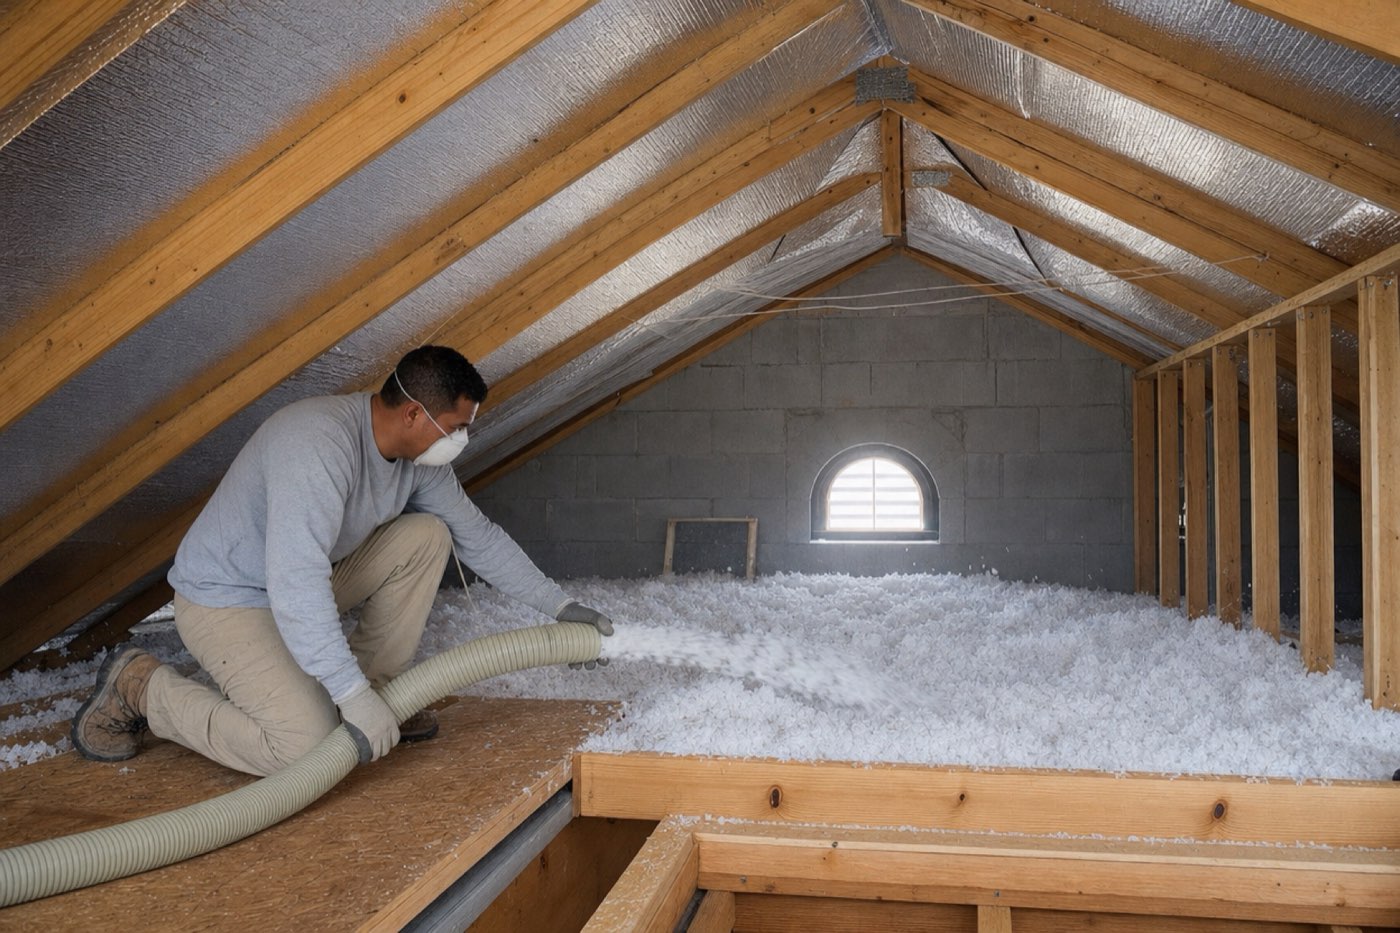
The Department of Energy's building science education material says a radiant barrier requires an adjacent air space to function as intended. Foil pressed flat against a surface with no gap loses its purpose.
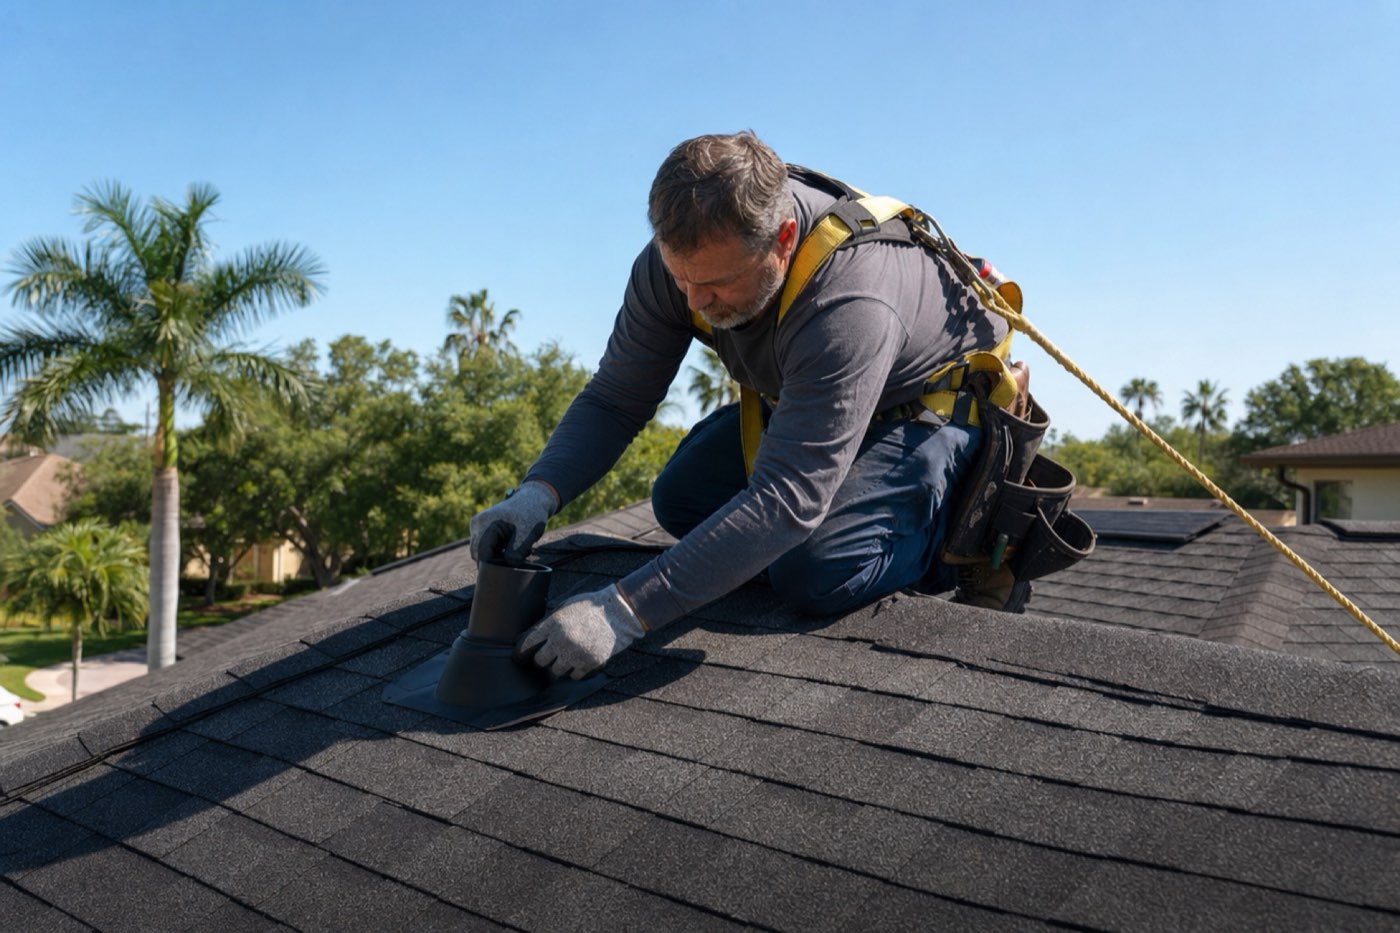
The Department of Energy's Building America Measure Guideline adds that a foil radiant barrier installed below a roof deck may require ventilation above and below it unless it is directly attached to the roof deck. Which of those applies depends on how your roof is built, so your contractor needs to confirm it before any foil goes up.
How does the 9th Edition Florida Building Code treat attic insulation?
The Florida Building Commission's overview of 9th Edition energy changes describes a prescriptive table for ceiling and attic insulation. It also covers an exception for certain unvented attics.
That exception allows R-20 air-impermeable insulation only when its listed conditions are met. It is a narrow pathway tied to specific assembly details, not a general discount for homes with foil under the roof.
Florida code material also states that the R-value used for added insulation is the R-value of the added insulation itself. Nothing in that rule lets a zero-R foil layer contribute to the total.
What R-value should your attic floor have?
The Department of Energy's guide lists Climate Zone 2 attic-floor insulation at R-30 to R-60. That range is your practical target when planning blown-in or rolled insulation.
The exact minimum on your permit depends on a few things:
- Whether your attic is vented or unvented
- Whether insulation sits at the attic floor or at the roofline
- Which compliance path your contractor uses
- Whether a listed code exception applies
Ask your contractor which table row and compliance path apply to your house, and have it written into the scope of work. The Orlando roof permits page explains how permitting fits into a roofing project.
What counts toward code and what does not?
| Material | R-value credit | Role in your attic |
|---|---|---|
| Foil radiant barrier | Zero | Reduces radiant heat; needs an adjacent air space |
| Blown-in insulation on the attic floor | Its own labeled R-value | Counts toward ceiling or attic requirements |
| Rolled insulation on the attic floor | Its own labeled R-value | Counts toward ceiling or attic requirements |
| Air-impermeable insulation in a qualifying unvented attic | R-20 only if listed conditions are met | Exception pathway in the 9th Edition |
Does installed thickness change the R-value?
Yes. Florida code material provides reduced R-values when insulation is compressed below its rated thickness. A batt crushed under storage boxes or stuffed into a tight space earns less credit than the number printed on the bag.
The Commission's component-performance checklist requires roof insulation to be installed according to the manufacturer's instructions and labeled with its R-value or supported by an insulation certificate. Keep that certificate with your project paperwork.
What should you do this November?
- Check your attic floor. Measure insulation depth in several spots and compare it to the R-value on any labels or paperwork you have.
- Decide whether foil is worth adding. If you want it under the deck, confirm how it will get its air space and ventilation.
- Ask for a written plan that lists attic floor insulation R-value separately from any foil product.
- Ask how the project meets code now and how it lines up with the 9th Edition date of December 31, 2026.
- Keep the insulation certificate or labeling after the work is done.
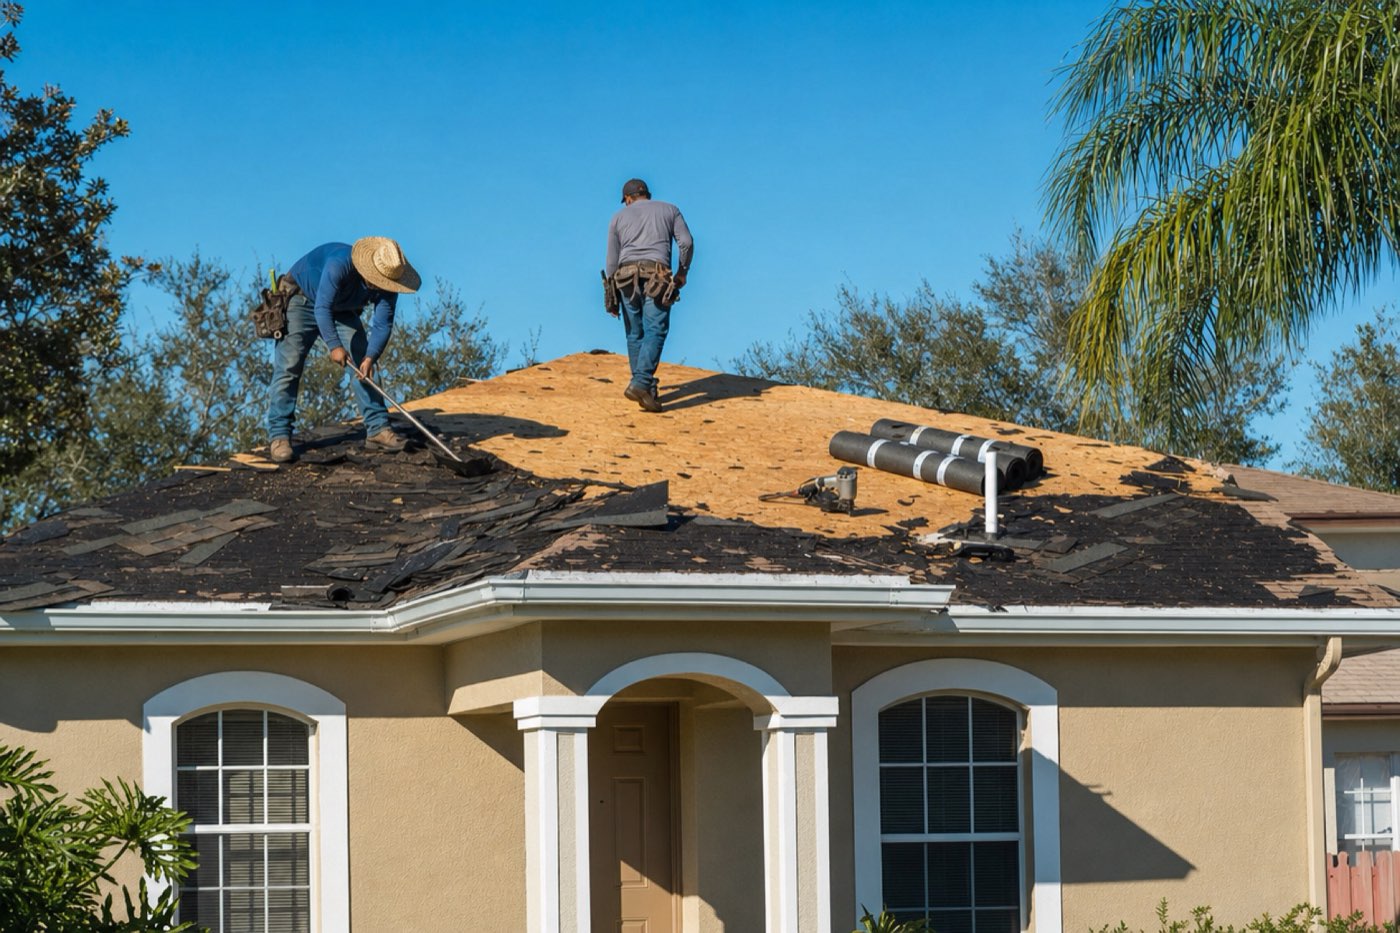
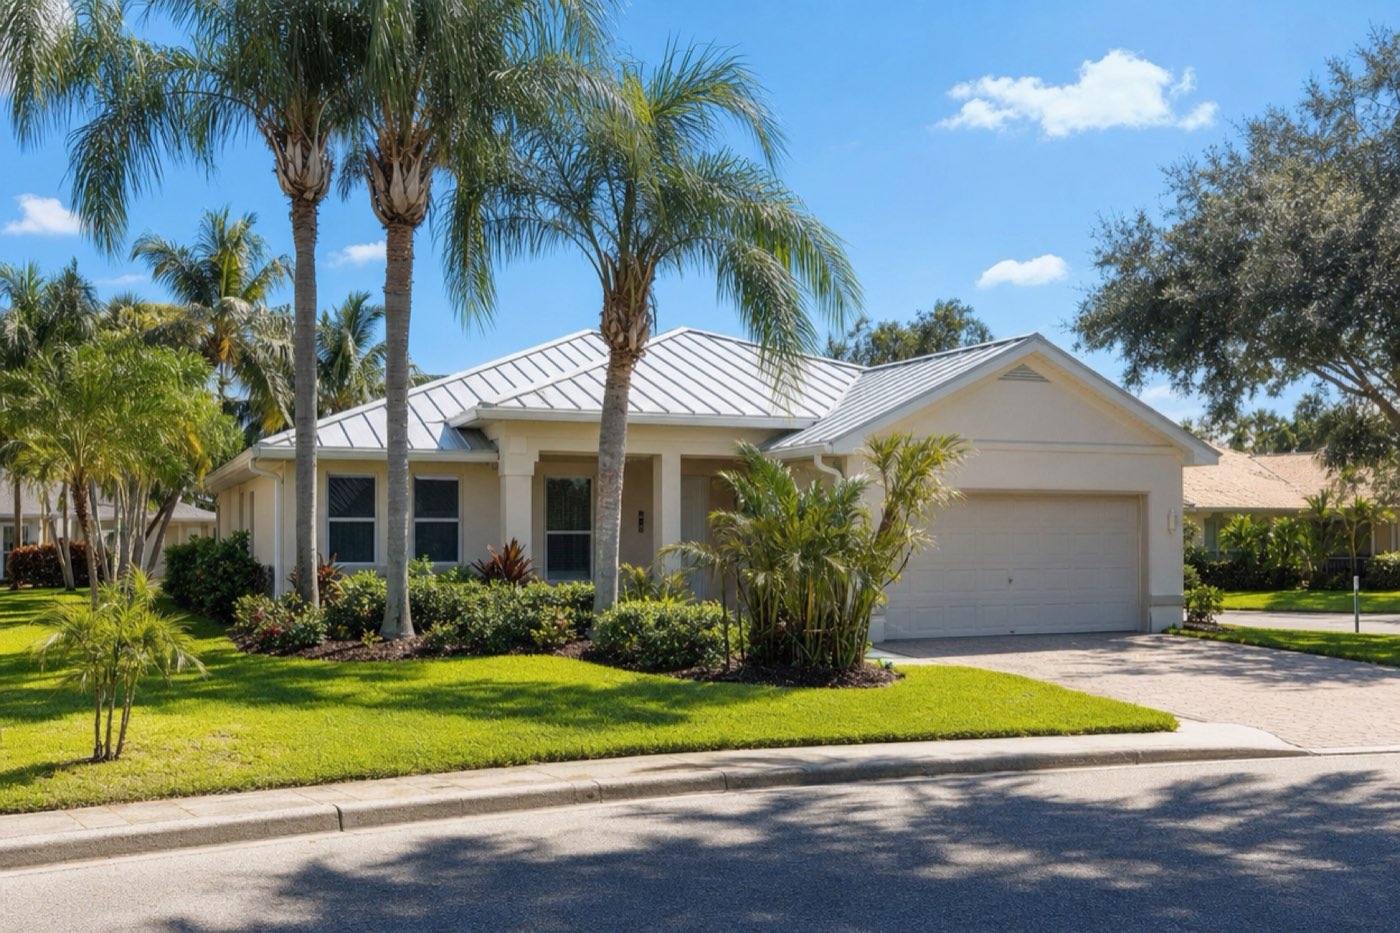
If you are replacing the roof as well, the scope matters. Our pages on metal roof installation and choosing a roofing contractor cover what to ask before you sign.
Cooler nights are a good time to do this. Attic work is more comfortable in mild weather, and you can have insulation sorted before the new code edition arrives.
Frequently asked questions
The answers below cover the follow-up questions homeowners ask most.
You are ready to move forward once your plan shows real insulation on the attic floor, foil only as an add-on, and a contractor who can explain which code path applies to your home. Call (689) 220-5832 or send a request to be connected with a licensed local roofing contractor. Orlando Metal Roofer is a free referral service, and the contractors are independent.